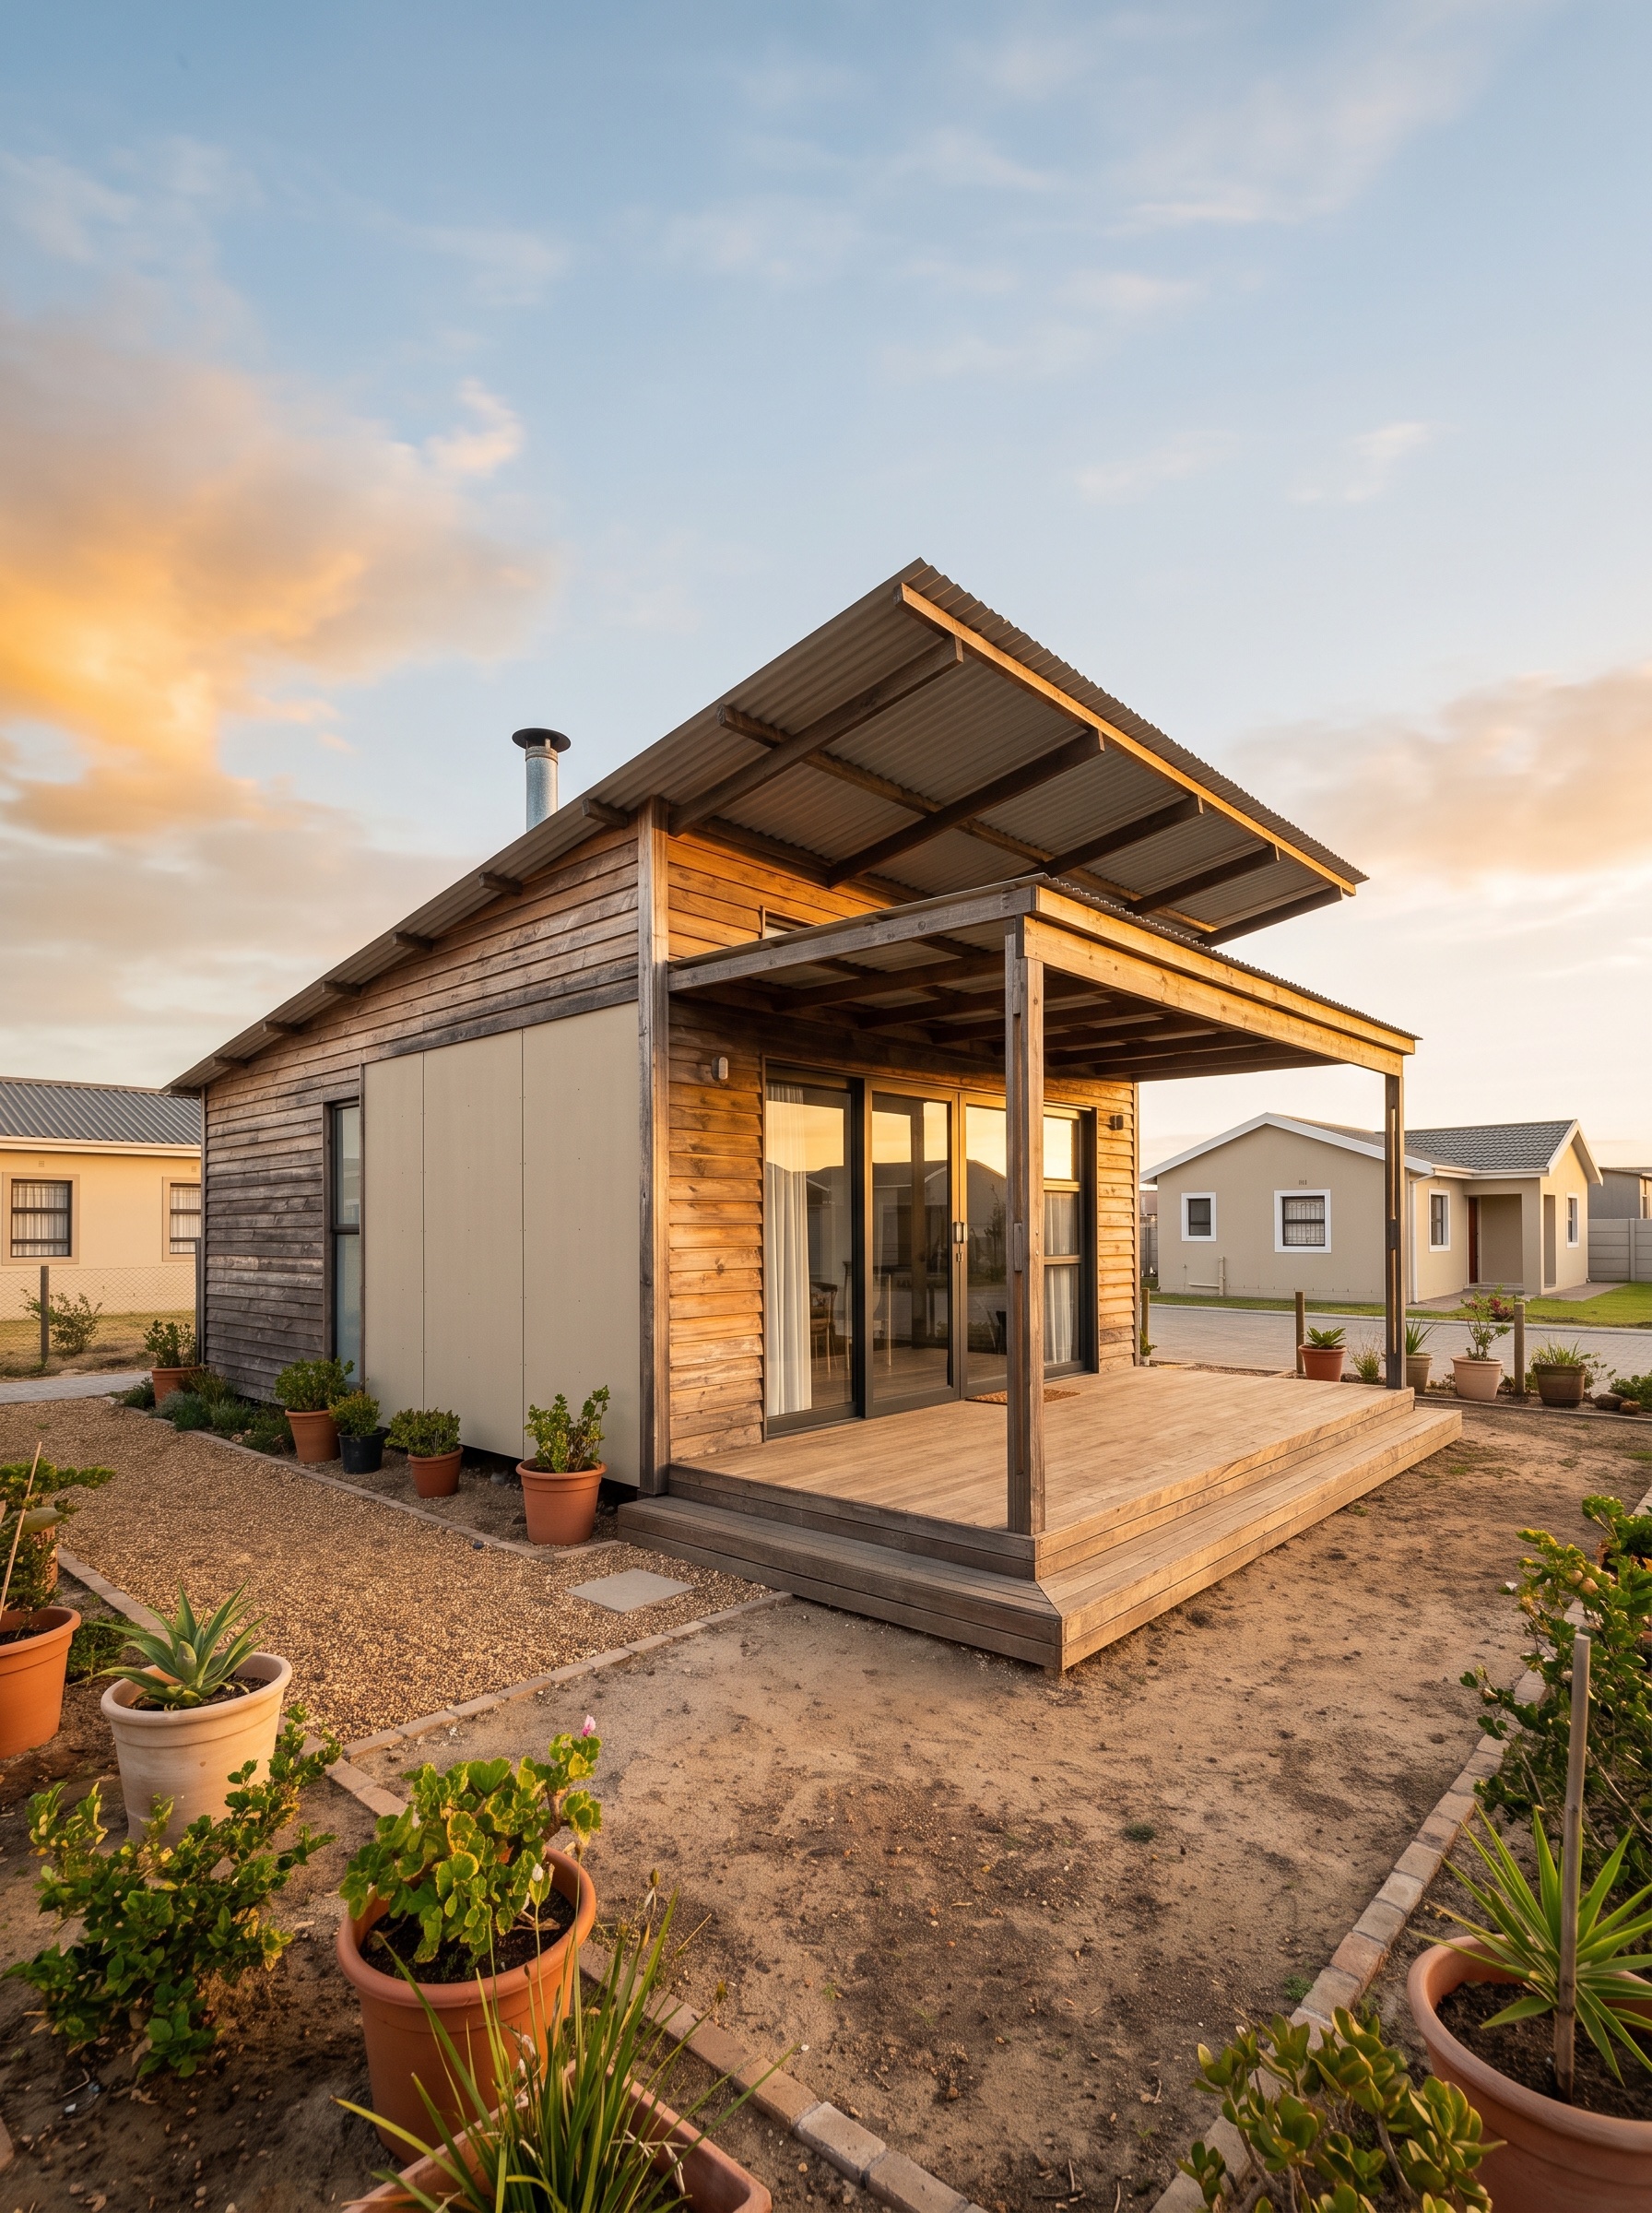
a modern one-bedroom container cottage with a covered porch and a pitched shade roof, clad and painted, township setting

KAGO Plans · Container conversion

Container One-Bed

A converted 40ft container: one bedroom at one end, an open living and kitchen, a bathroom; a covered porch at the entrance; windows and a front door.

R1,995 complete plan pack
Floor area
29 m²
Footprint
40ft high-cube (12192 x 2438 x 2896) + porch
Build type
Container conversion
Materials from
R142,290

The drawings

A plan you can hand to a builder.

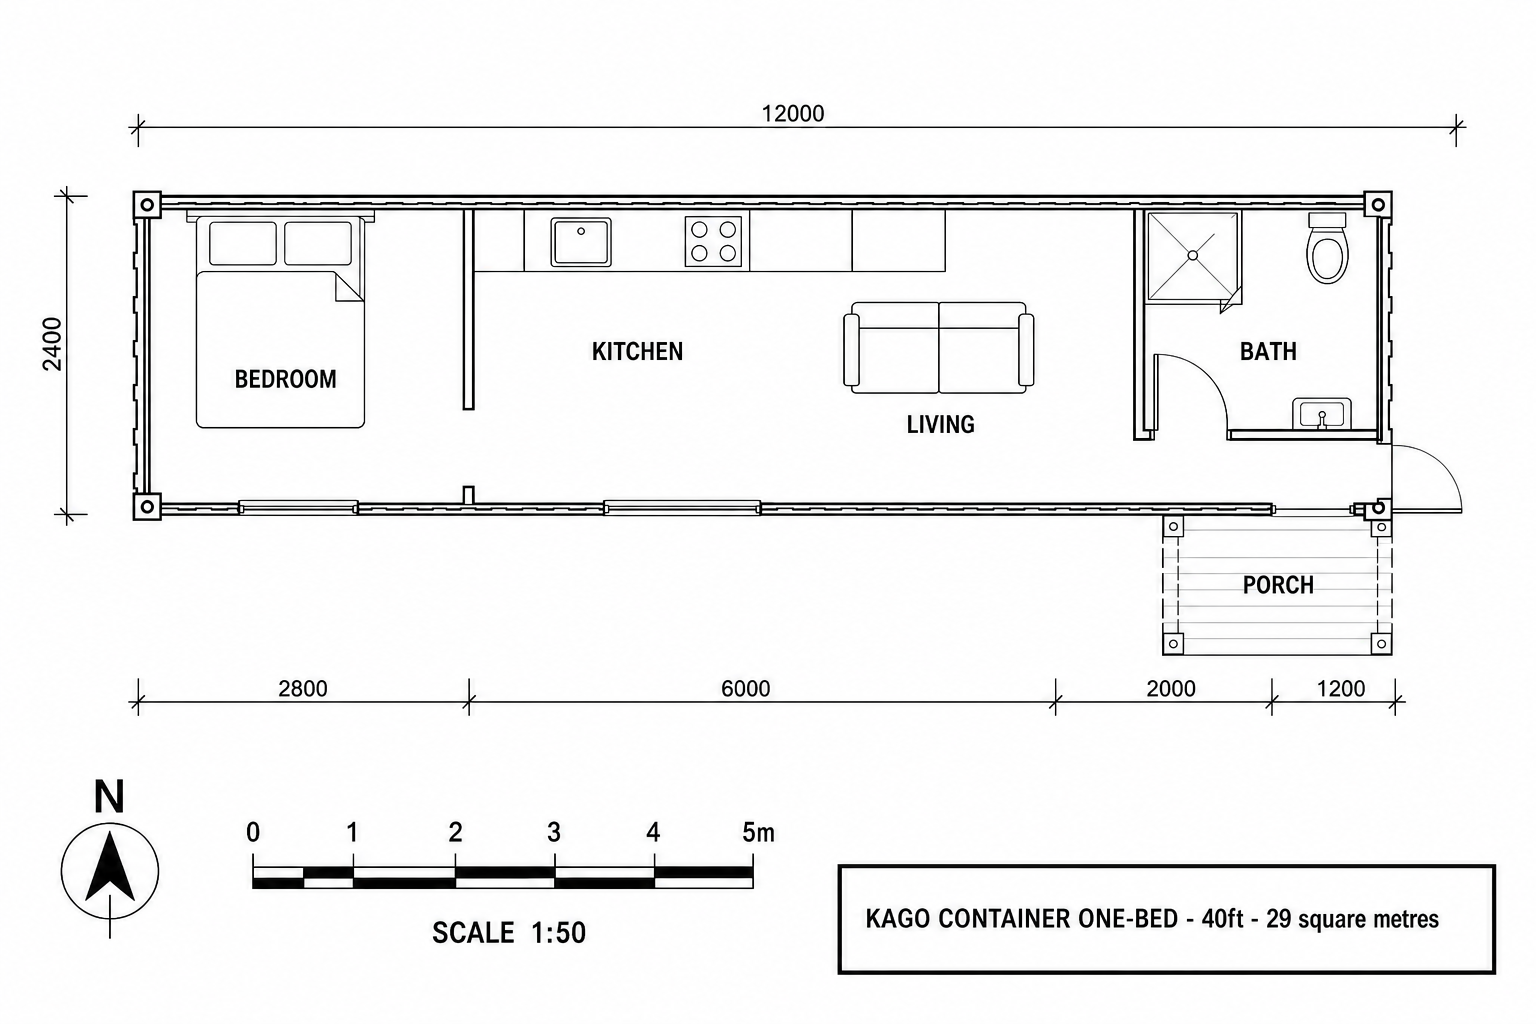
Container One-Bed floor plan with dimensions
Dimensioned floor plan · set out in millimetres
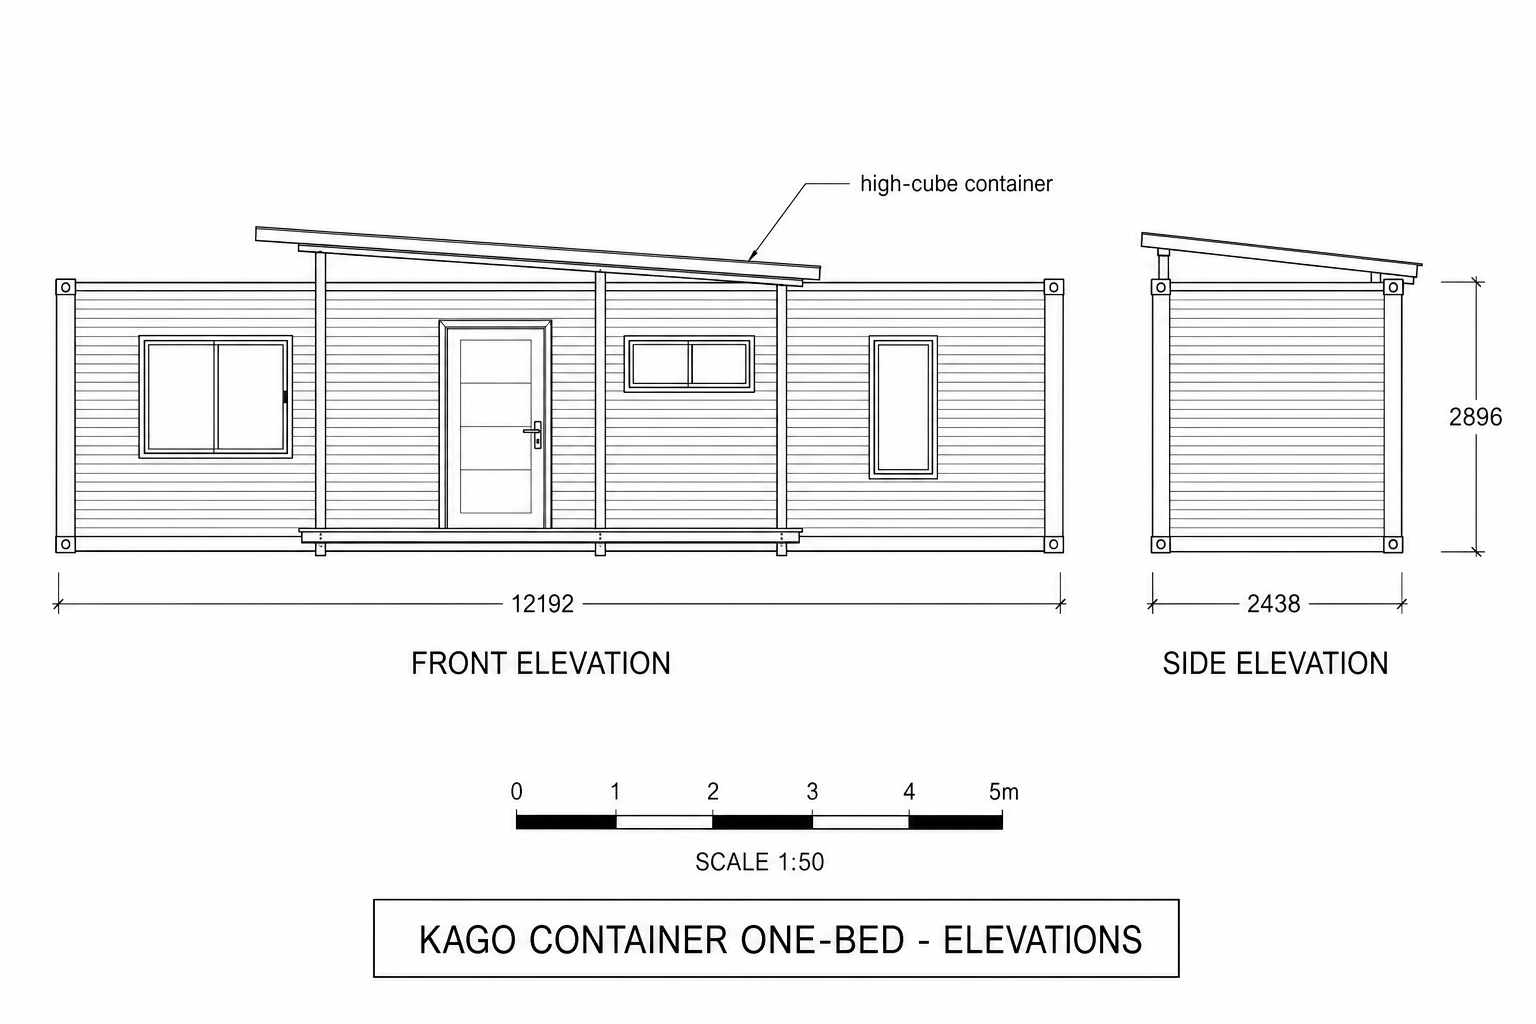
Container One-Bed elevations
Front and side elevations · wall and roof lines
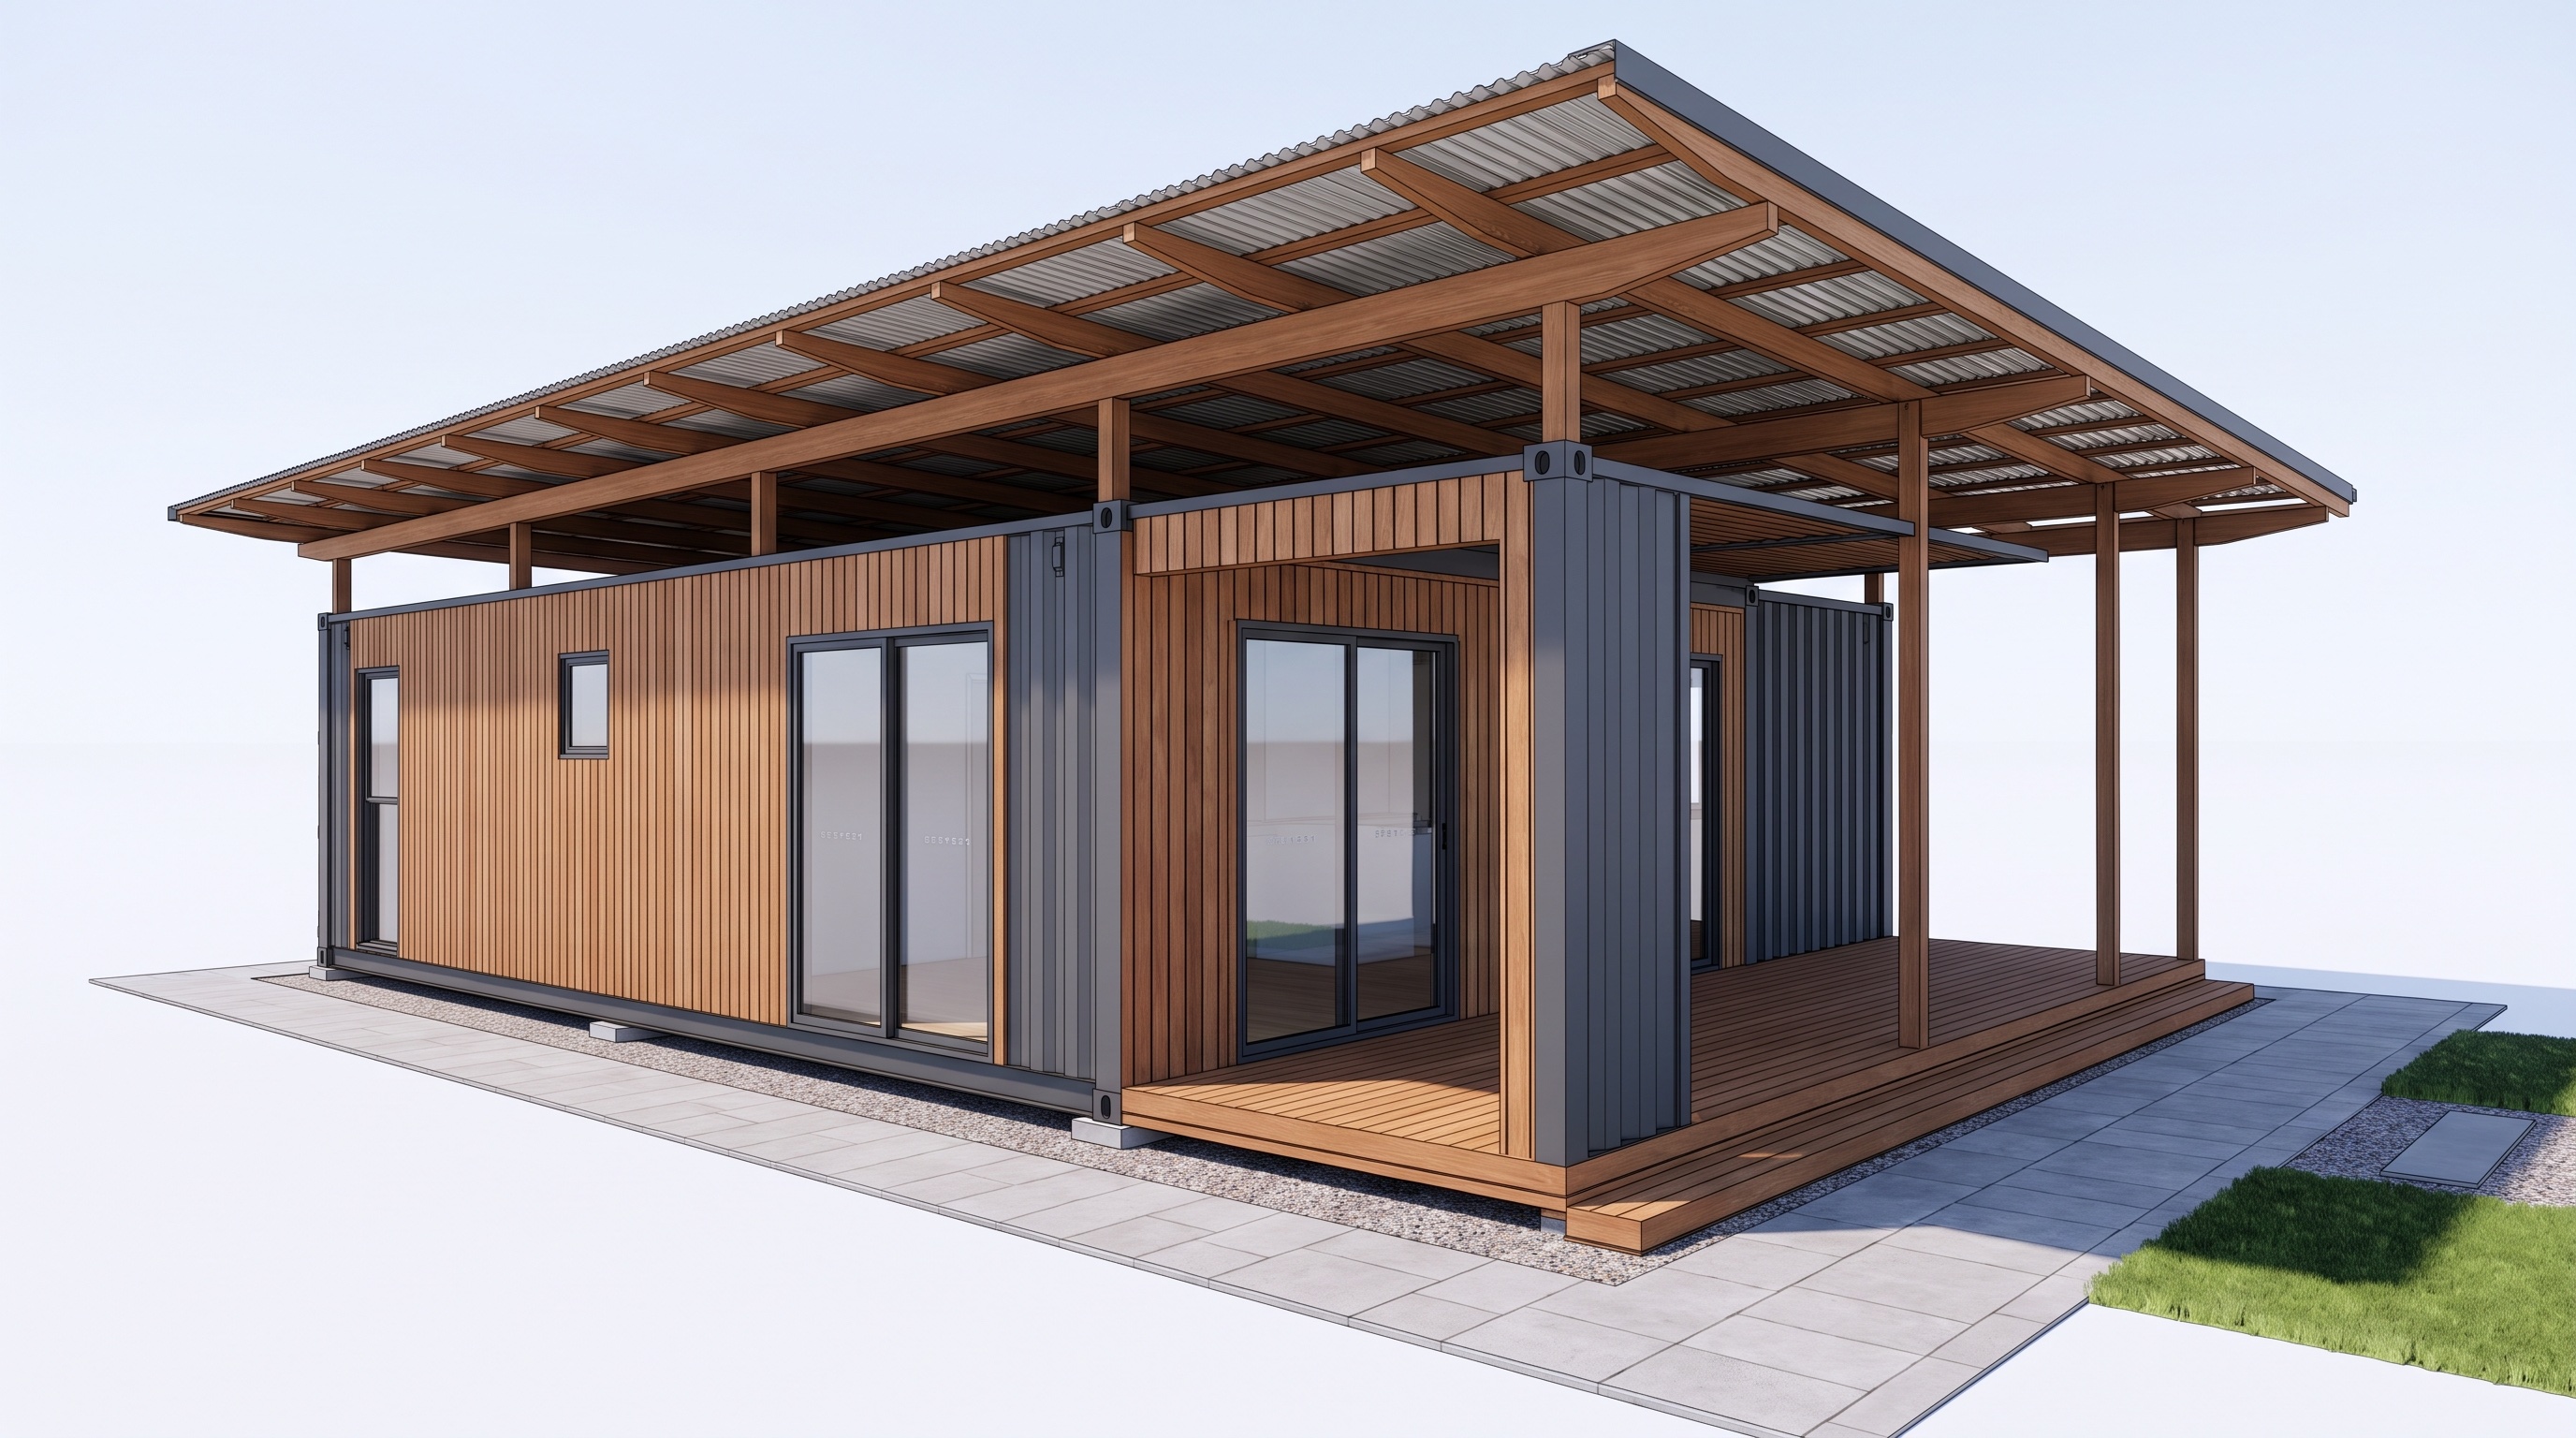
Indicative 3D render of the finished container one-bed Indicative render · final finishes may vary

What you receive

Everything you need to build and rent it out.

Get this plan

Container One-Bed plan pack

R1,995

Send your details and a KAGO agent will send your payment and download link. Plans are delivered as print-ready PDFs.

By submitting, you agree that KAGO may contact you about this plan in line with POPIA. See our Privacy policy.

‹ Back to all plans