a smart double rental room block in a township backyard, two front doors, brick and IBR roof, a landlord standing proud

KAGO Plans · Brick build

Double Rental Block

Two identical lettable rooms side by side under one roof, each with its own ensuite shower toilet and basin and its own entrance.

R2,495 complete plan pack
Floor area
36 m²
Footprint
8000 x 4500
Build type
Brick build
Materials from
R117,358

The drawings

A plan you can hand to a builder.

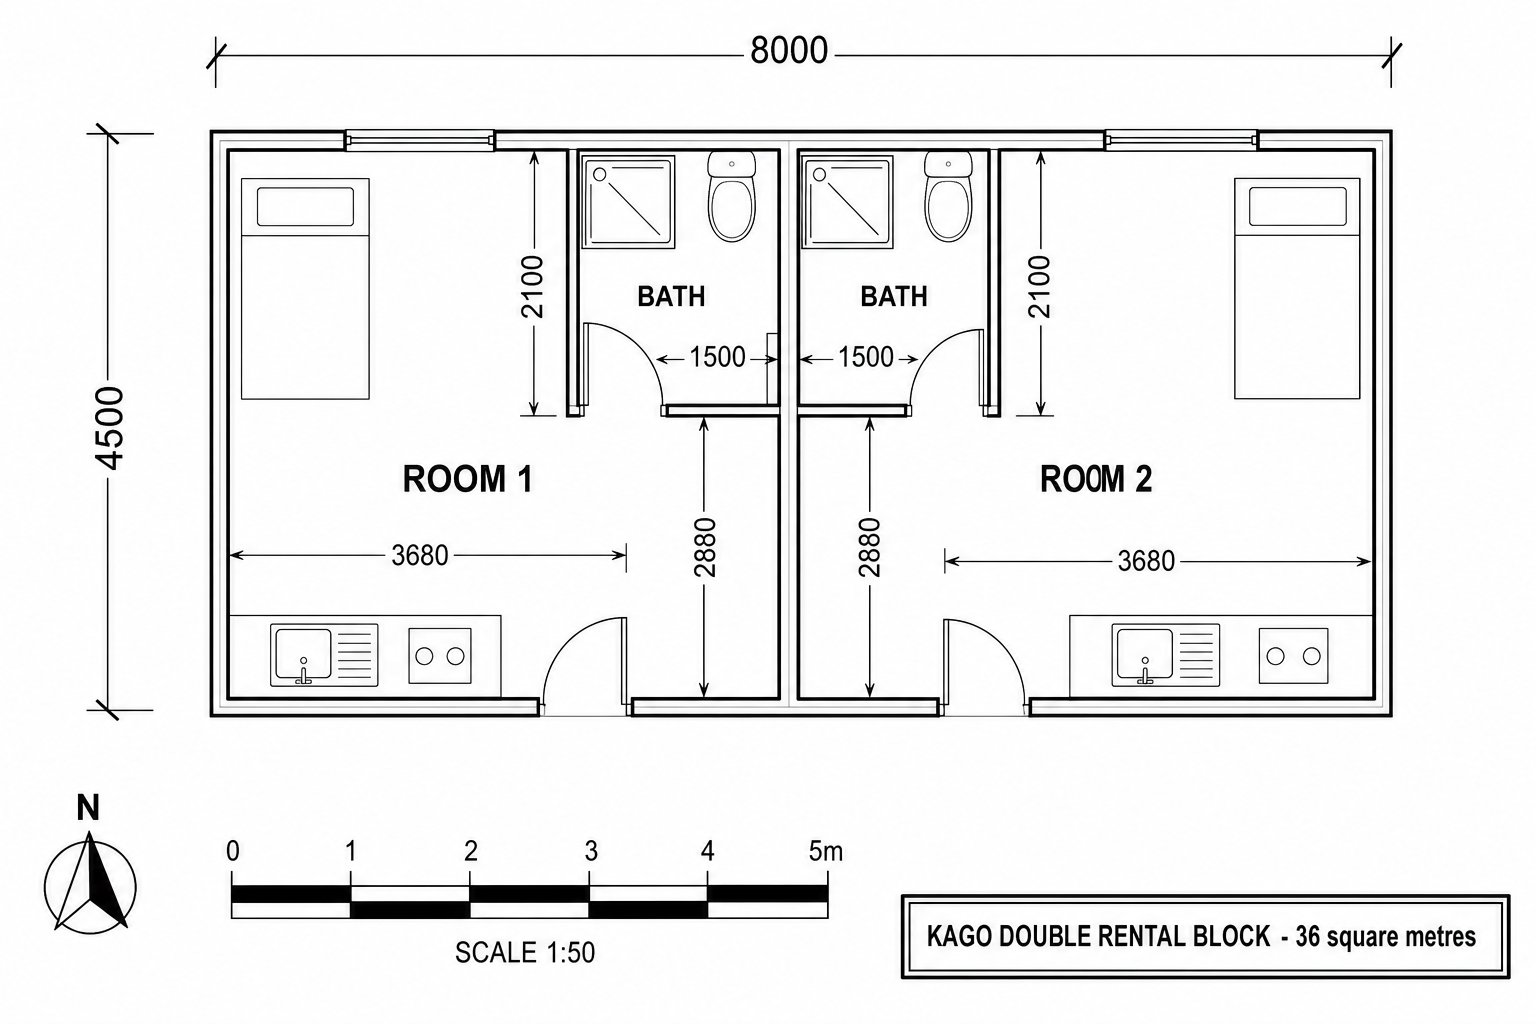
Double Rental Block floor plan with dimensions
Dimensioned floor plan · set out in millimetres
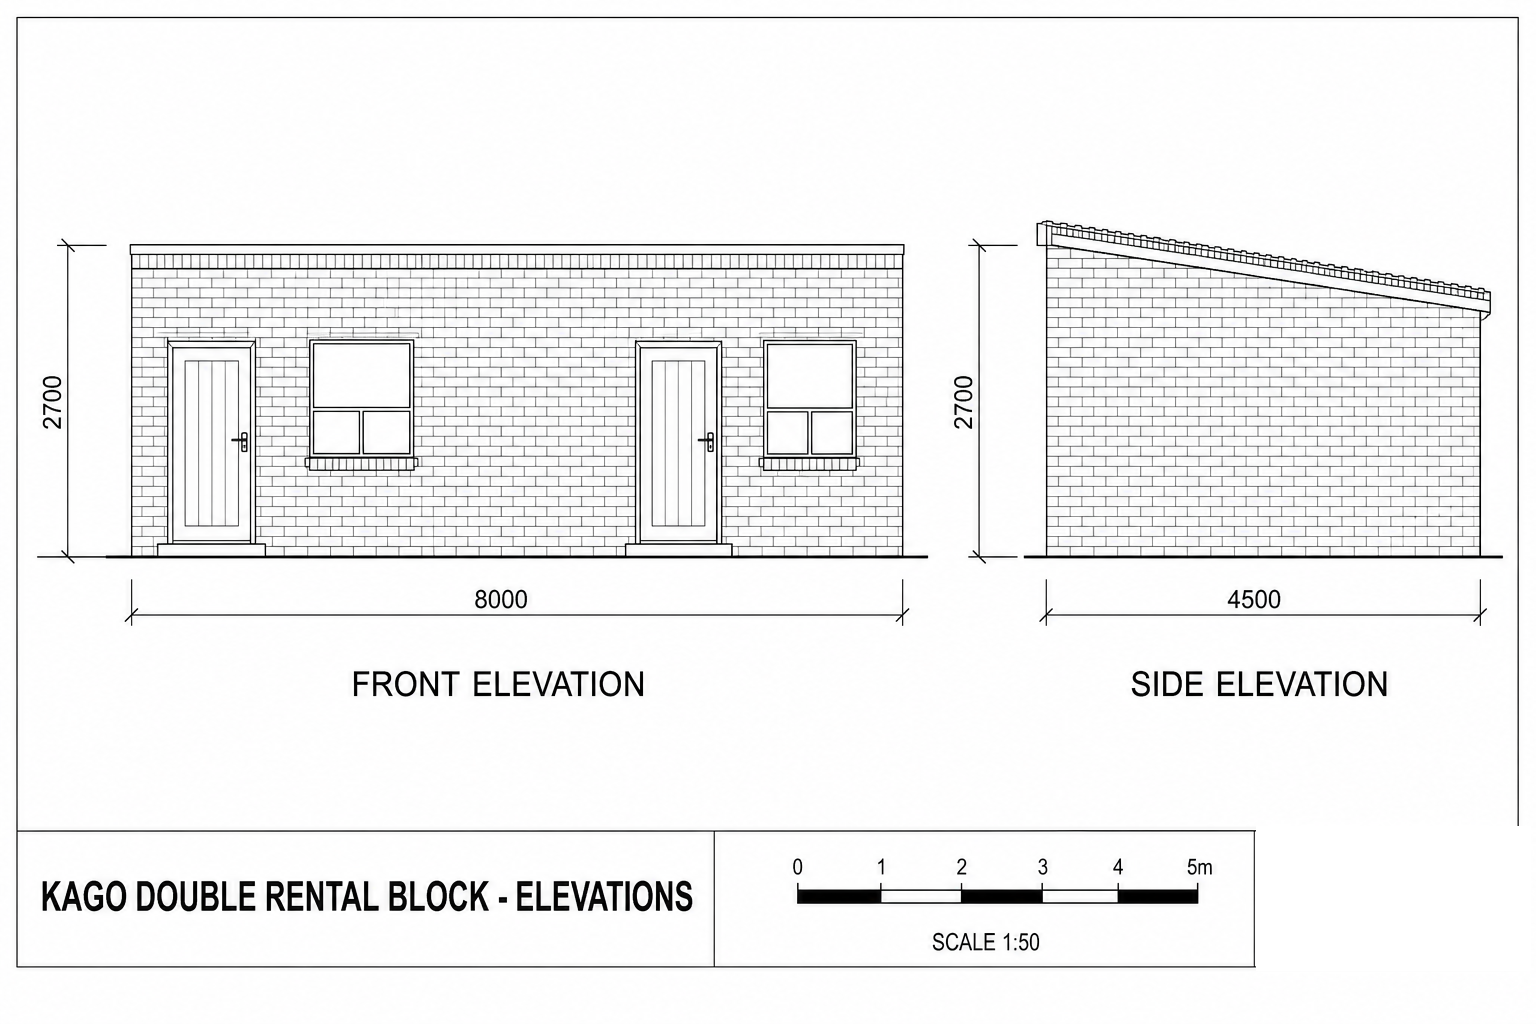
Double Rental Block elevations
Front and side elevations · wall and roof lines
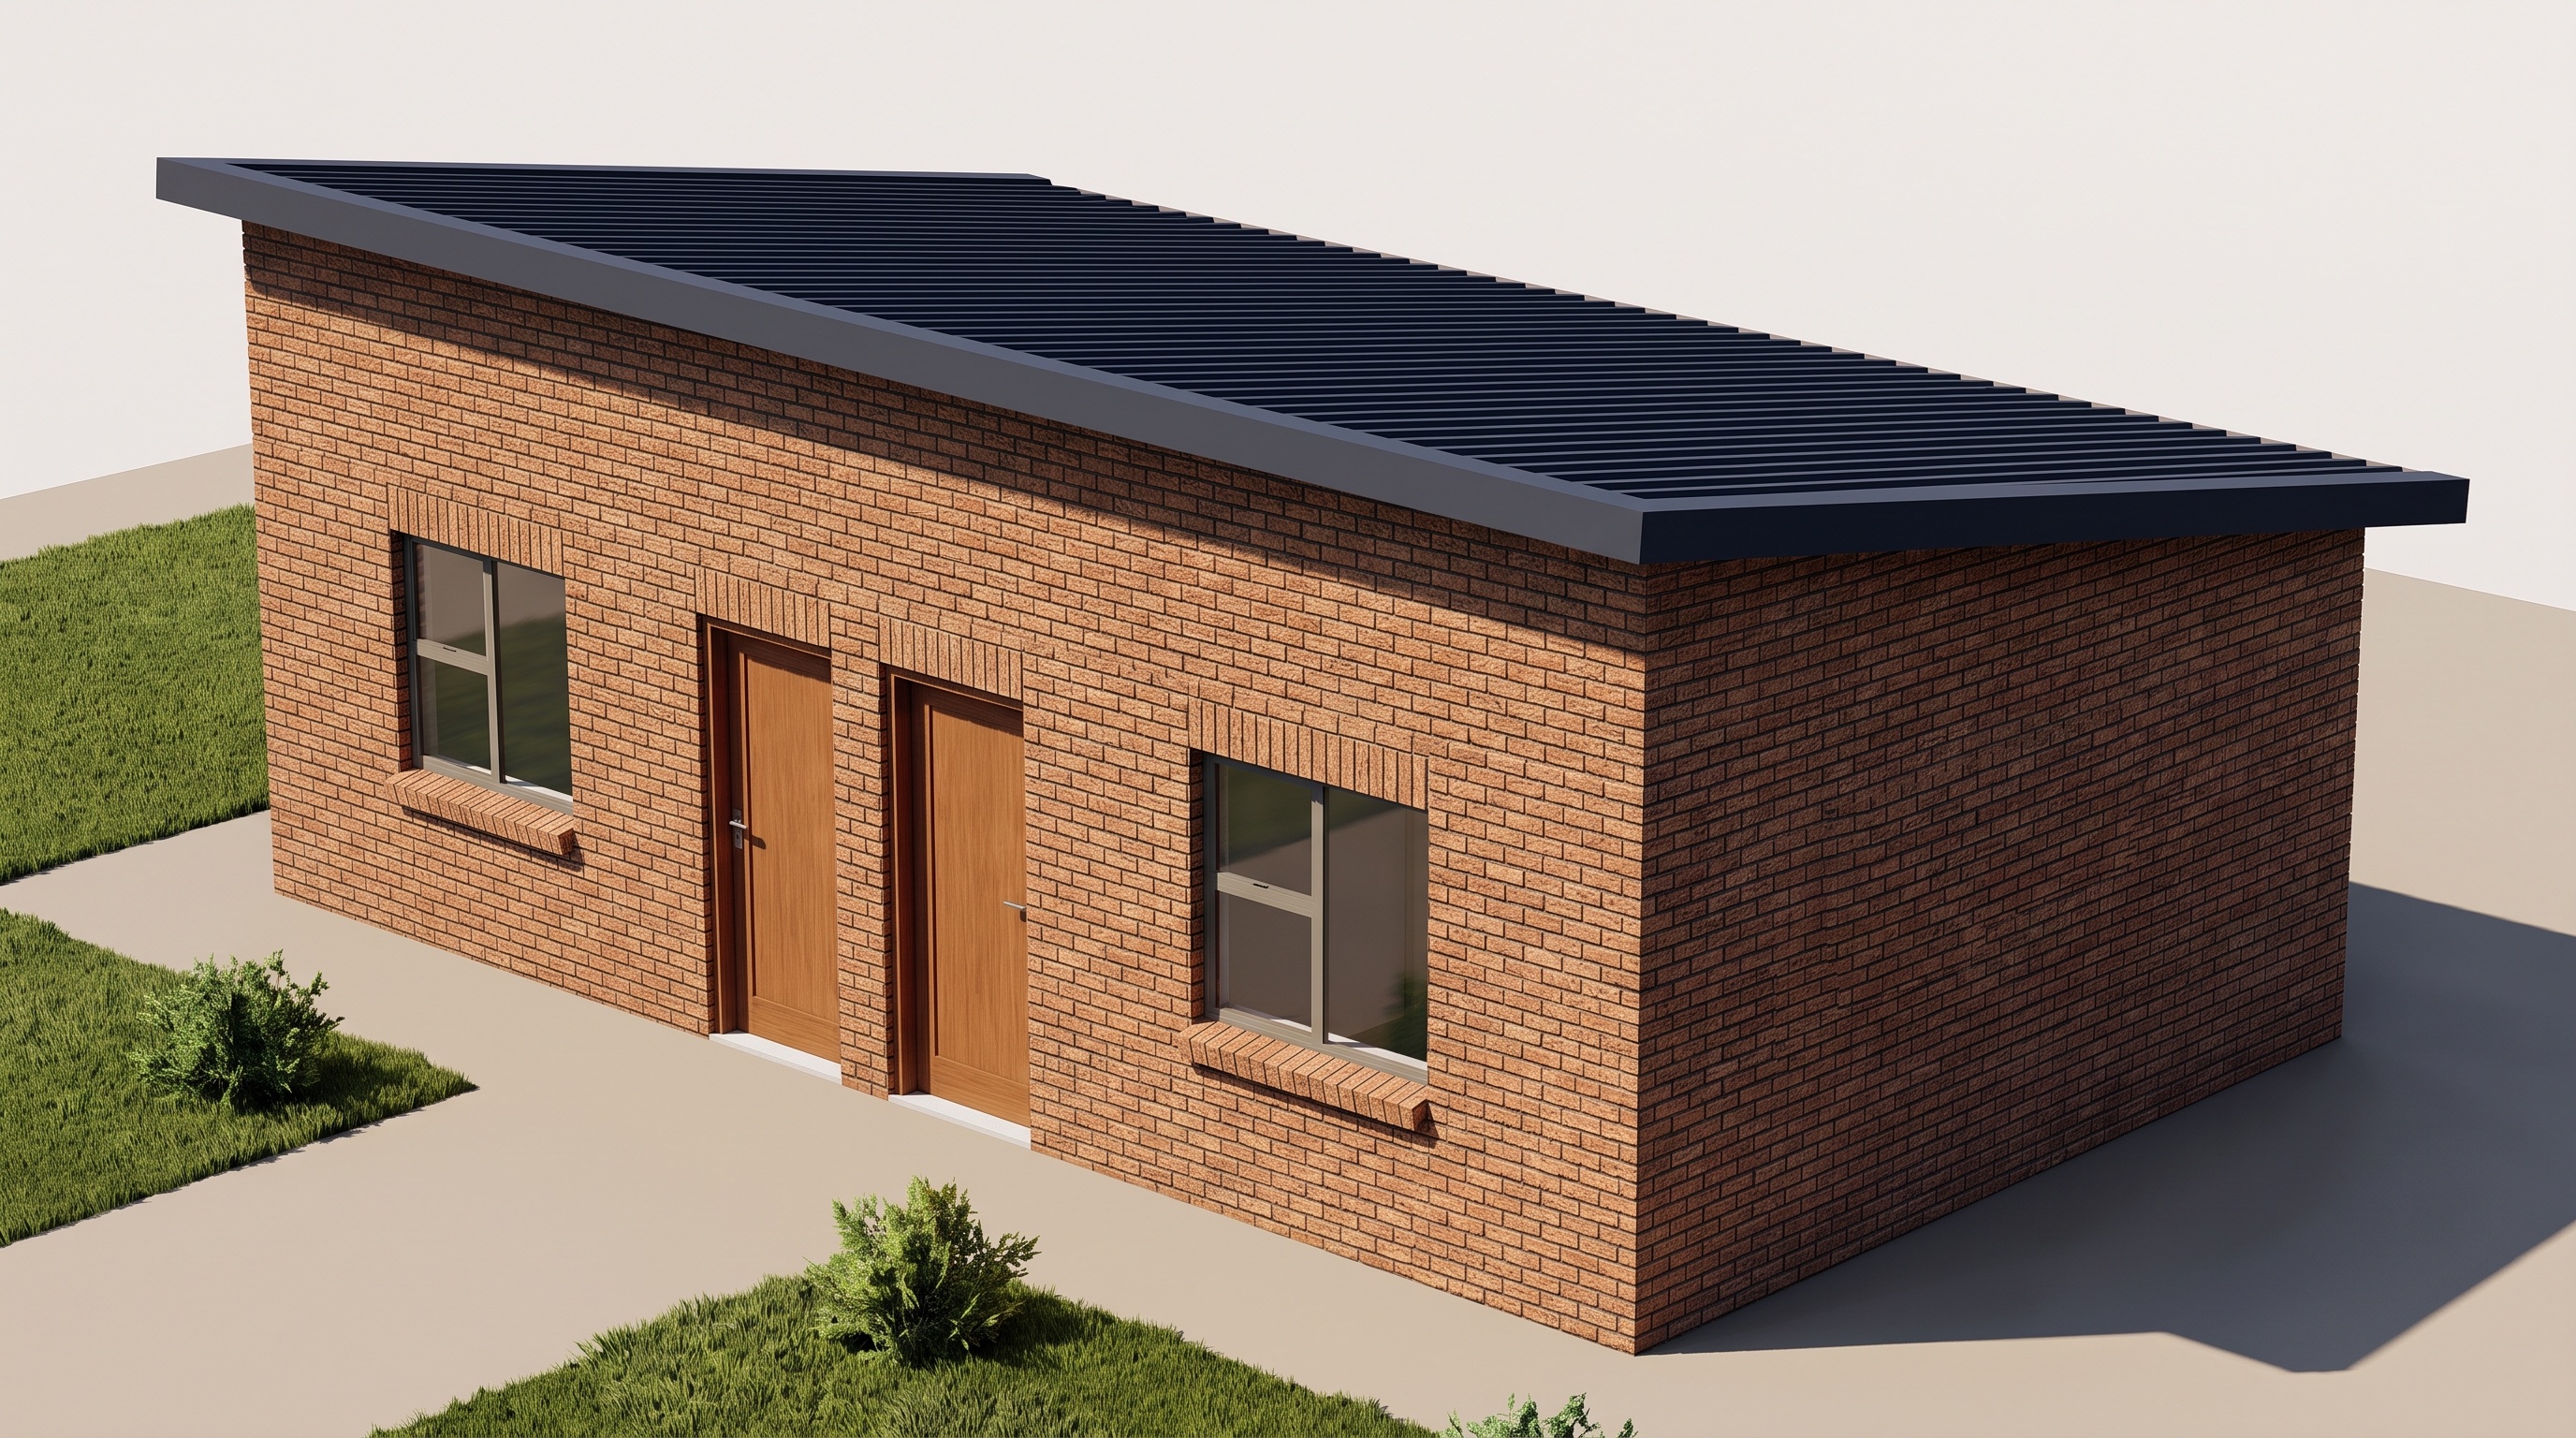
Indicative 3D render of the finished double rental block Indicative render · final finishes may vary

What you receive

Everything you need to build and rent it out.

Get this plan

Double Rental Block plan pack

R2,495

Send your details and a KAGO agent will send your payment and download link. Plans are delivered as print-ready PDFs.

By submitting, you agree that KAGO may contact you about this plan in line with POPIA. See our Privacy policy.

‹ Back to all plans